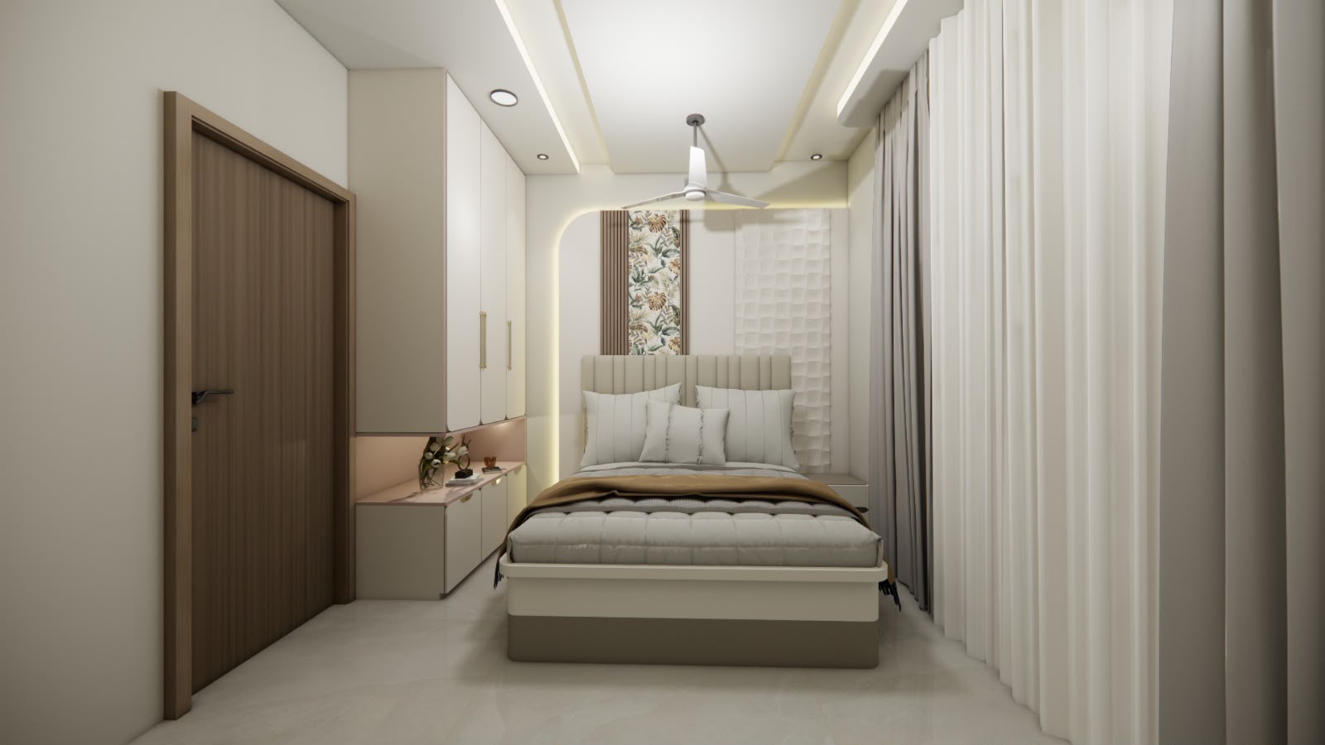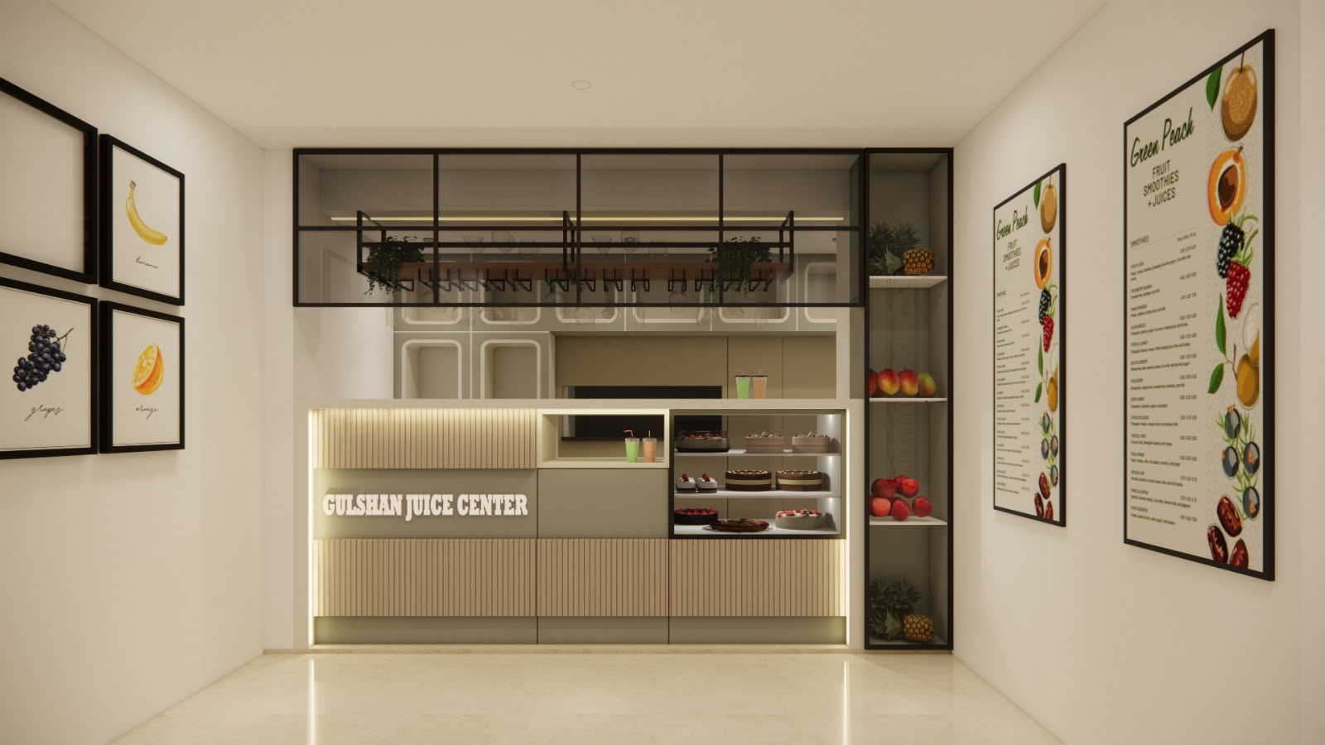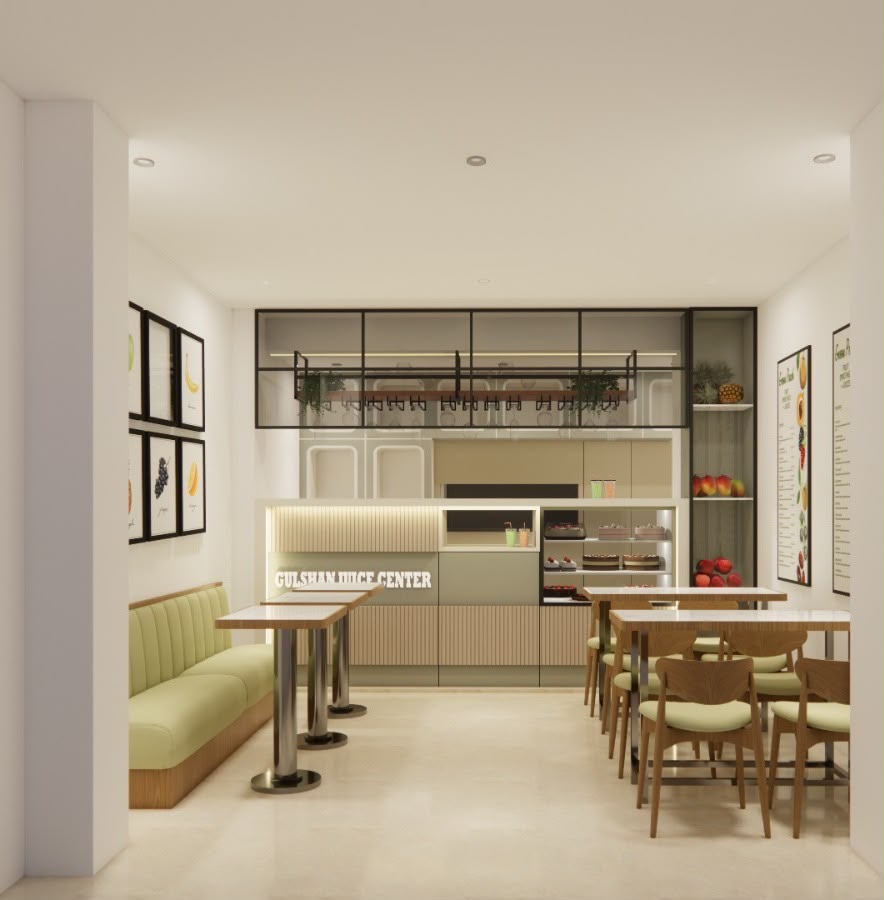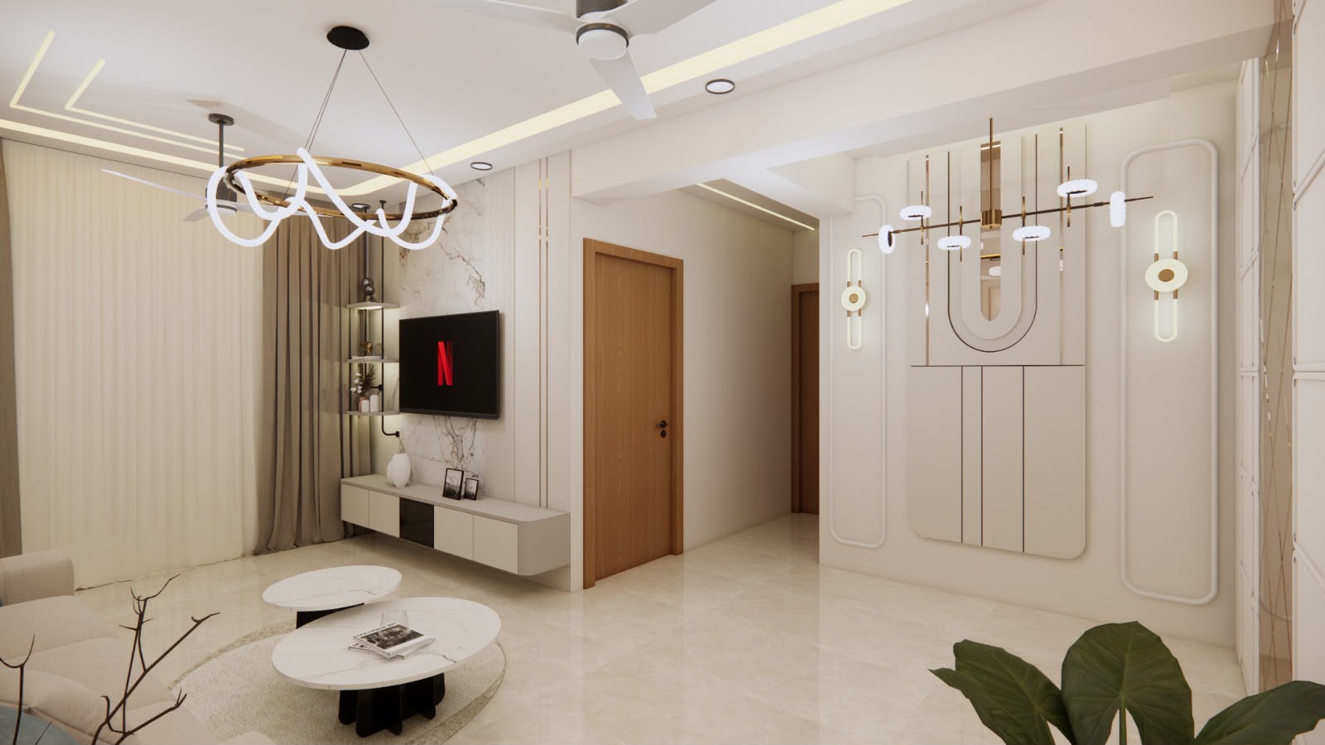
We create thoughtfully designed interiors that combine functionality, elegance, and your personal style. From concept to completion, we transform your space into a home or workplace that feels uniquely yours.
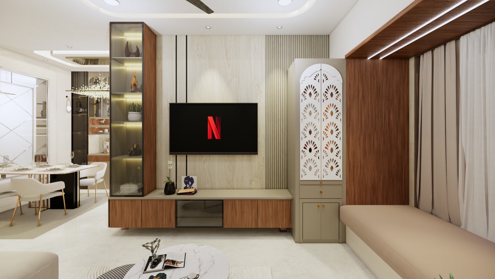
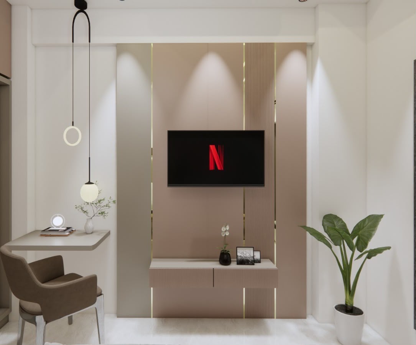
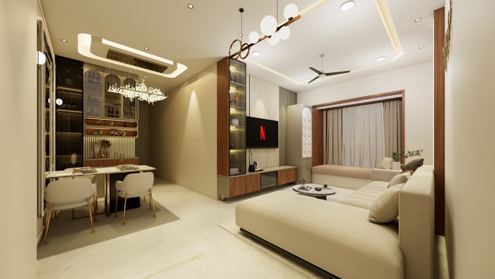
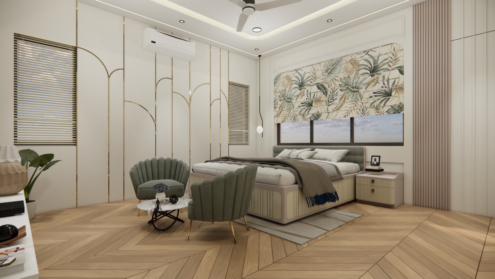
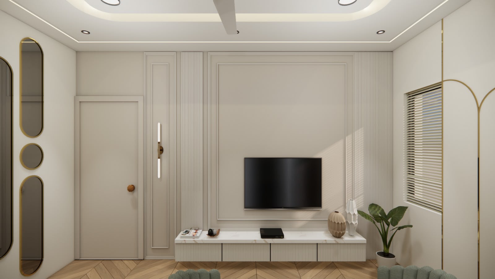
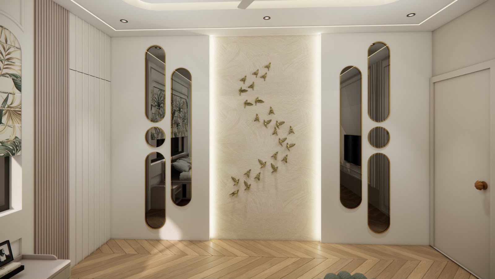
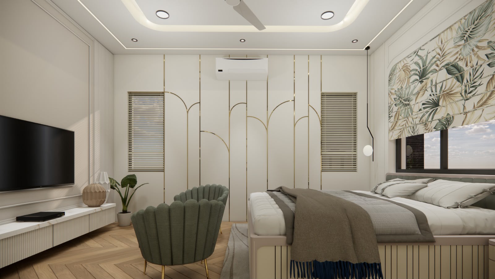
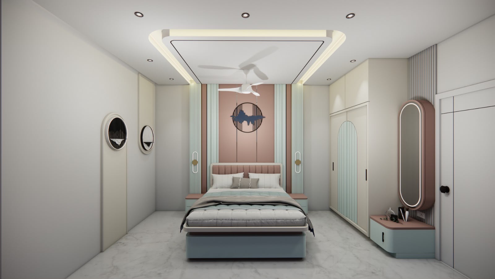
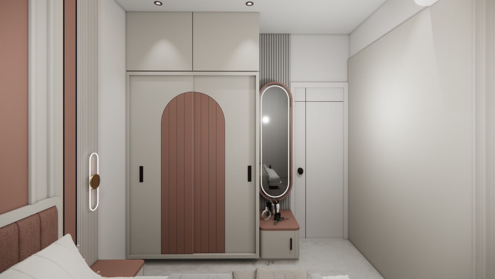
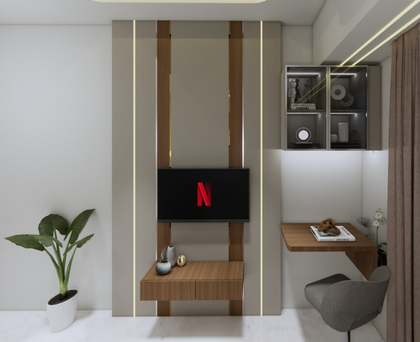
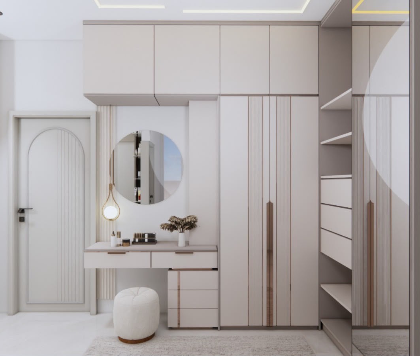
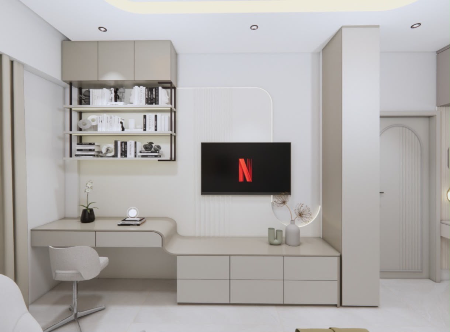
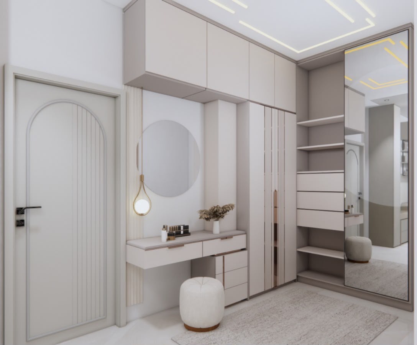
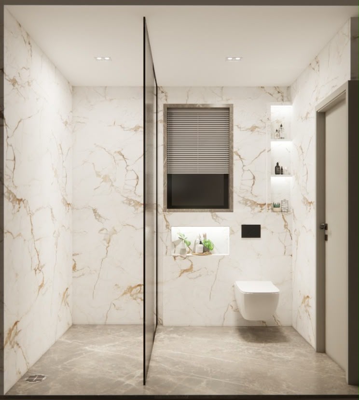
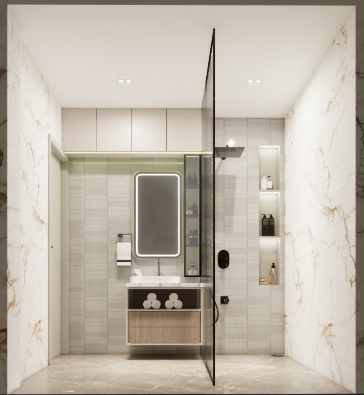
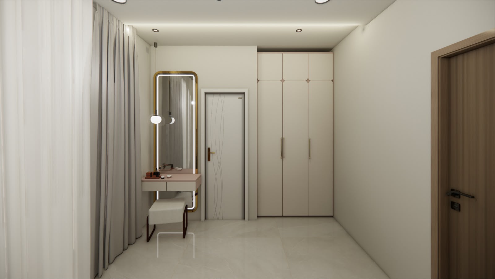
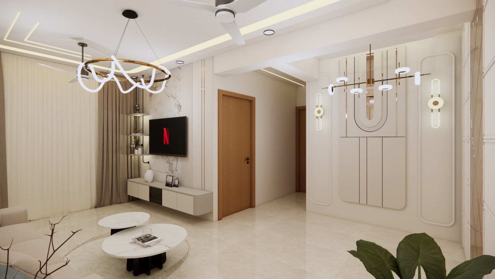
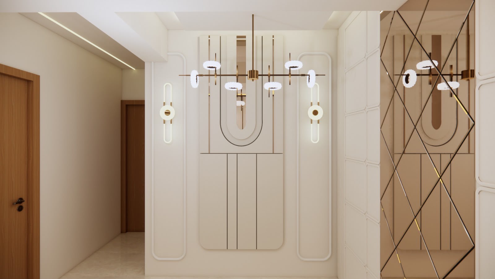
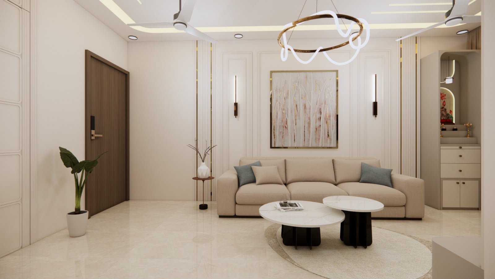
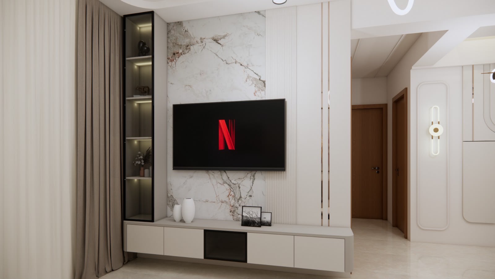
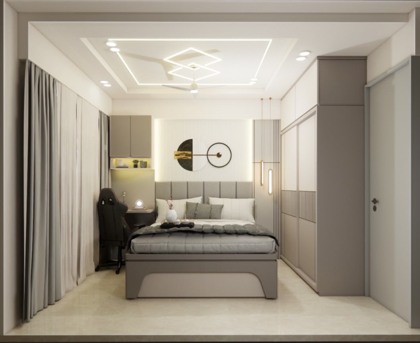
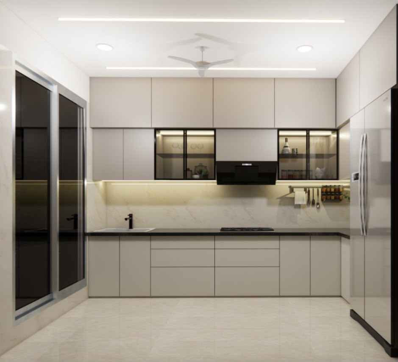
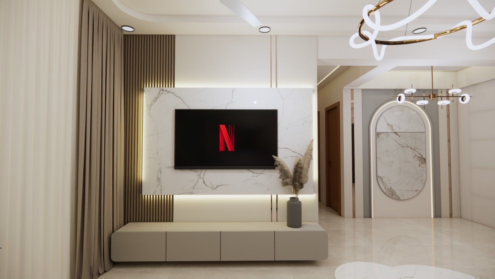
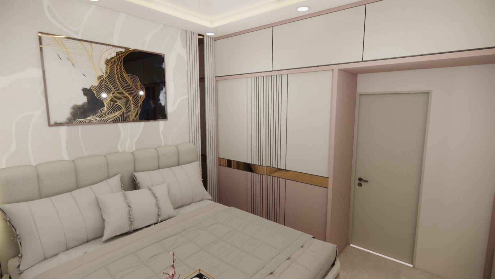
A glimpse of our executed residential, commercial, and modular kitchen spaces.
At Shree Interiors, we believe great interiors are more than just beautiful—they should be comfortable, functional, and made around the way you live.
We provide complete interior solutions for residential and commercial spaces, from initial space planning and design to furniture, lighting, modular kitchens, and finishing details.
Simple Spaces. Beautiful Living.
We focus on
clean design, smart planning, and carefully selected materials to
create interiors that look elegant and work effortlessly.
Everything you need to turn your bare space into a fully realized, aesthetically refined environment.
Beautiful and functional interiors designed around your lifestyle and requirements.
Professional, practical, and welcoming spaces designed for businesses and workplaces.
Smart and stylish modular kitchens with efficient storage, premium finishes, and quality hardware.
Custom-designed wardrobes and TV units that combine storage with modern aesthetics.
Elegant false ceiling designs with integrated lighting to enhance the overall ambience.
Thoughtfully planned electrical layouts and lighting solutions for functionality and atmosphere.
Complete civil work solutions executed safely as part of your interior project.
Smart space planning that maximizes usability, movement, storage, and visual balance.
Visualize your space before execution with detailed 3D designs and walkthroughs.
Furniture designed specifically for your space, style, and unique storage requirements.
We believe premium interiors require premium fittings. We use quality hardware to provide smooth functionality, durability, and an exceptional finish.
A seamless 6-step journey toward turning your vision into a finished space.
We understand your requirements, lifestyle, aesthetic preferences, and budget.
We plan the layout to make the best possible use of your available square footage.
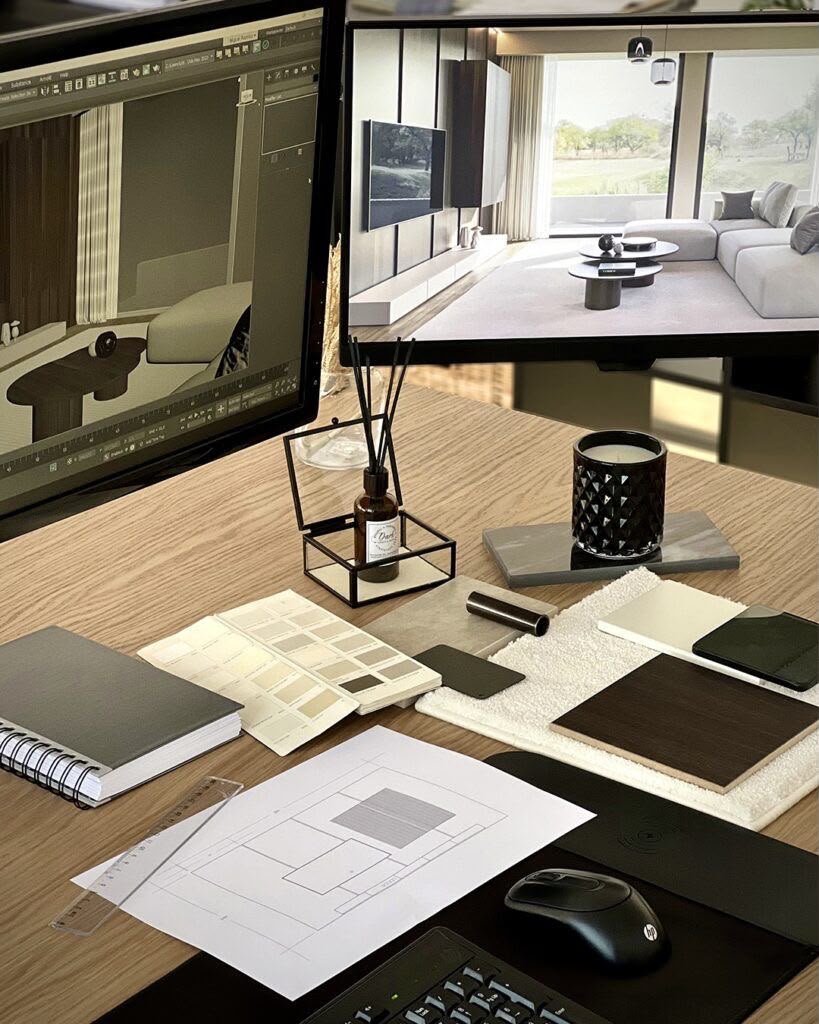
Visualize your proposed interior with detailed 3D designs and walkthroughs.
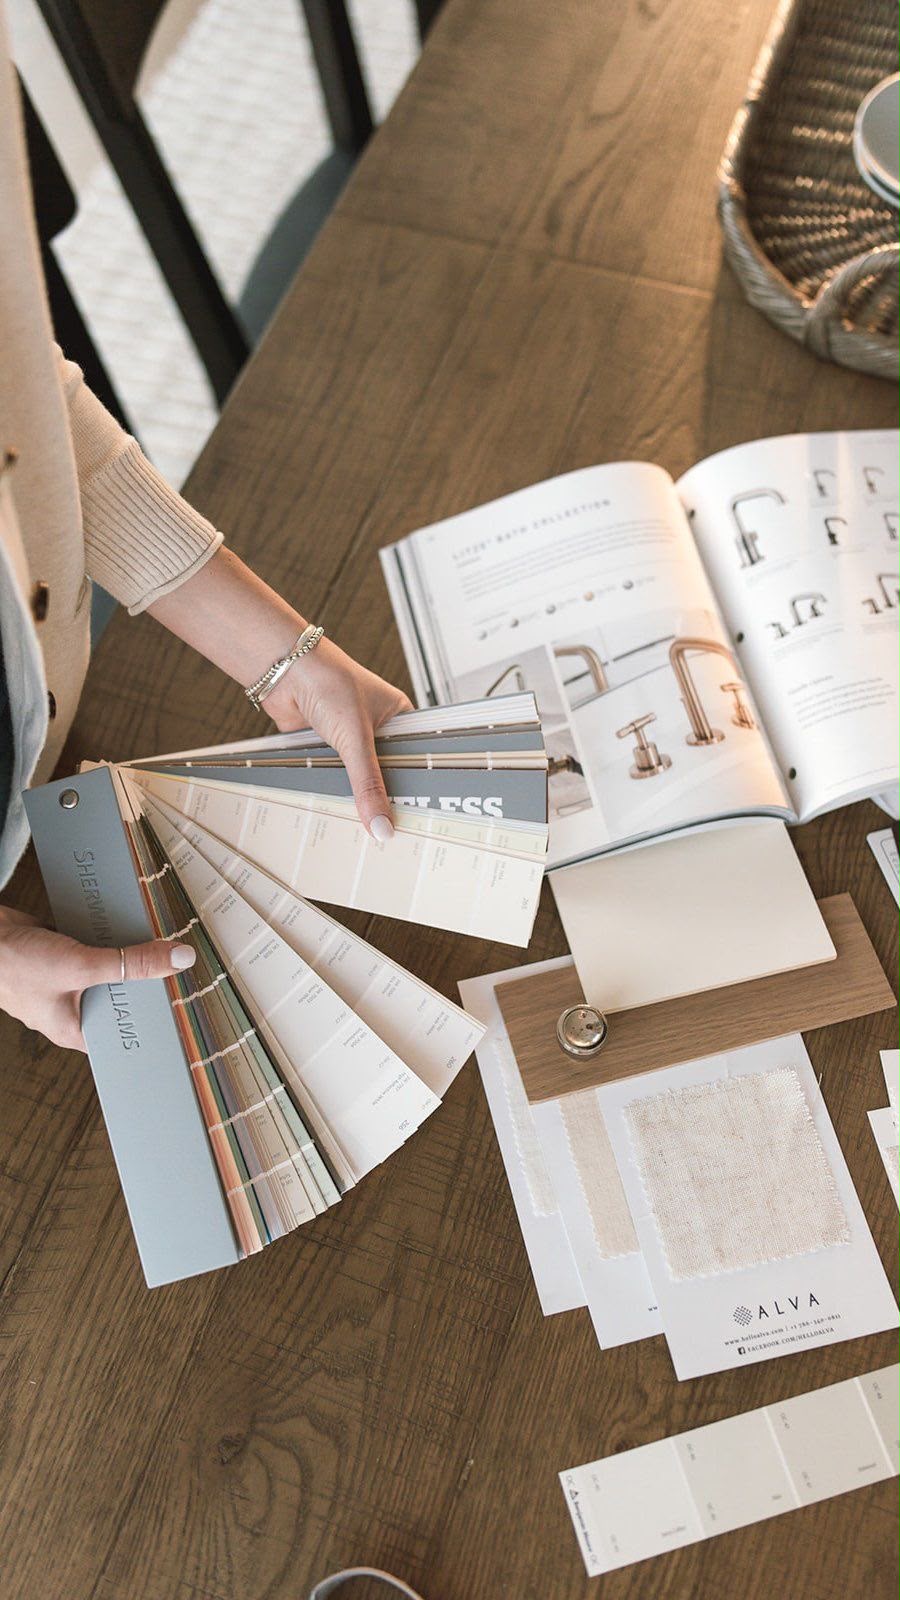
Choose finishes, colors, textures, furniture, fittings, and hardware hands-on.
Our expert team coordinates site work and brings the approved design to life seamlessly.
We complete fine finishing details and deliver a pristine space ready to enjoy.
Our commitment to quality ensures a stress-free transformation of your space.
Every project is crafted specifically according to your unique spatial constraints, lifestyle, and aesthetic needs.
From initial planning and 3D modeling to ground execution and civil work, we manage every step.
We source top-tier materials, long-lasting laminate finishes, and smooth-operating hardware fittings.
Our designs are built to look stunning while delivering ergonomic utility and ease for daily living.
Every subtle line, lighting accent, and electrical point is meticulously calculated for harmony.
Gain full confidence in your investment by seeing life-like 3D renders before site execution begins.
Your dream space starts with an idea. Tell us about your project and let Shree Interiors turn your vision into a beautiful, functional reality.
Get A Free ConsultationHave a new home, office, kitchen, or renovation project? We’d love to hear about it.